 CadLap
Boundary survey drafting services
A boundary drawing is a legal argument in graphic form. We draft it that way: record calls and measured values resolved and both shown where your practice requires, monument notes that say what was actually found, and geometry that closes before any time is spent on layout.
| Field data | Raw points as PNEZD, CSV or your data collector export, plus the crew's sketch or codes |
|---|---|
| Record documents | Deed or legal description, adjoining deeds where relevant, record plats and filed maps |
| Your standards | Two or three finished boundary drawings from your office, or your CAD standards file |
| Drawing | Layered DWG in your Civil 3D or AutoCAD version, in your template and title block |
|---|---|
| Checks | Closure report on the resolved boundary; record vs measured table where your format uses one |
| Flags | Any gap, overlap or ambiguity in the record marked on the sheet for your decision |
| Plot | Print-ready PDF to your sheet sizes and plot styles |
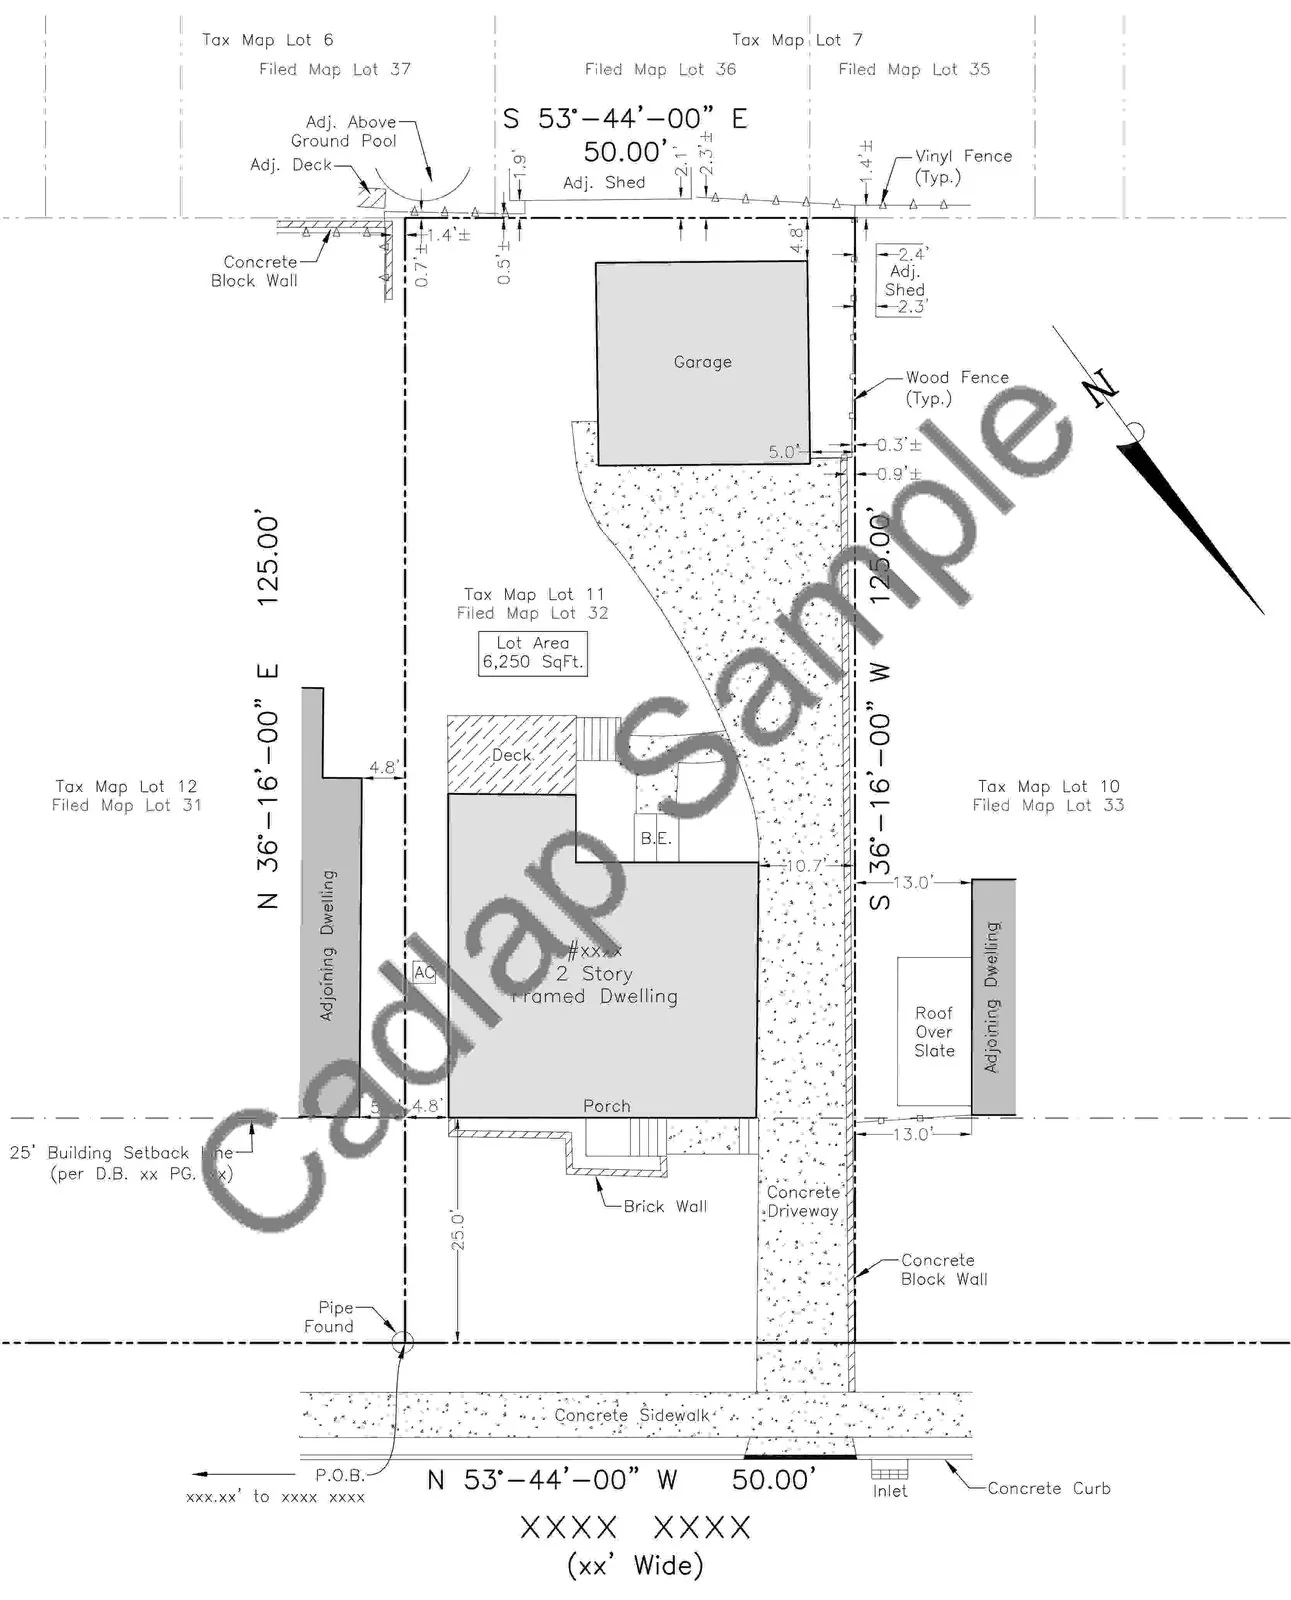
How we draft a boundary
We start from the record, not from the points. The deed is parsed call by call, record plats are compared, and the record geometry is computed and closed first. Field measurements are then resolved against it, so differences between record and measured are visible decisions rather than silent averages.
Monuments are labeled by what the crew found: the pipe, rebar, cap stamp or stone, flush, below grade or protruding, and whether it was held. Where your jurisdiction expects both record and measured values on the face of the drawing, both are shown in your office's format.
Linework follows your layer standard exactly: boundary, right-of-way, easements, adjoiners, ties, each on its own layer with your linetypes and your label styles, so the file drops into your workflow without cleanup.
Easements and encumbrances
Easements of record are plotted from their source documents and cited by recording information. Blanket easements that cannot be plotted are listed in the notes, the same way a careful in-house tech would handle them. If a Schedule B-II document is referenced but missing from the package, it comes back as a question, not a guess.
Quality control
Every boundary drawing passes a second-person check against the deed and the record plats before delivery: closure, record versus measured, monument notes, easements, labels and legend. The drawing you open has already been argued with once.
Turnaround and confidentiality
Production runs overnight US time. Standard jobs return within 24 hours and larger scopes within 24 to 48 hours; we confirm the window for each job before starting. Your projects are processed under job numbers inside a controlled environment, and nothing you send is reused or shown to anyone else. How we handle your data.
Common questions
Can you follow our state's standards?
Yes. We draft to the minimum technical standards of your state and your office's conventions on top of them. We regularly produce boundary work for firms in Florida, New Jersey, Colorado, New York, Ohio and other states, and we set up your jurisdiction's requirements during the trial job.
Do you resolve the boundary or just draft it?
Drafting is our scope; the boundary determination is the licensed surveyor's. We compute the record, close the figures, resolve record against measured, and present every discrepancy clearly so your resolution is fast. We never silently move a line.
What do you do with a deed that does not close?
We report the misclosure with the computed gap, check for the usual suspects such as a dropped call, a transposed digit or a bearing rotation, and flag the likely culprit on the sheet. The call on how to treat it stays with you.
Can you draft from our data collector format?
Yes. PNEZD text or CSV is standard, and we work with the common collector exports. Send whatever your crews produce and we will confirm it reads correctly on the trial job.
What turnaround should we expect?
A typical residential boundary sent at the end of your day is back within 24 hours. Multi-parcel or heavily encumbered work runs 24 to 48 hours, confirmed before we start.