 CadLap
Land survey drafting, finished overnight
CadLap is the drafting department behind US land surveying firms. Your crew closes out the day, sends us the field data, and a standards-compliant drawing is back within 24 to 48 hours, drawn in your layers, your blocks and your title block.
Boundary, ALTA/NSPS, topographic, mortgage surveys and plats, drafted in AutoCAD Civil 3D. Quoted privately per project. No contracts, no minimum volume.
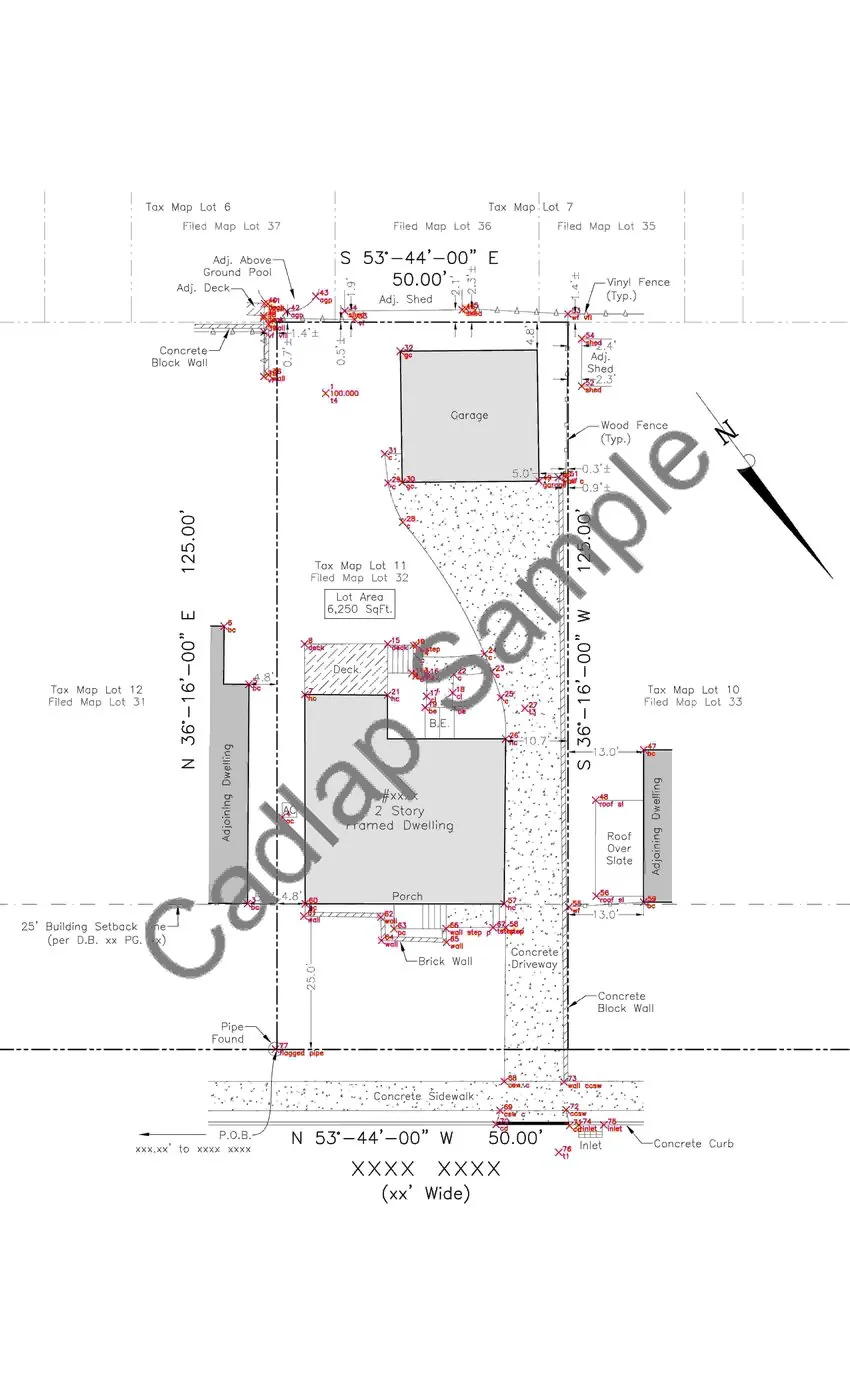
What we draft
One specialty, done properly: survey drawings for licensed US surveyors. We do not do architecture, MEP or signage. Every drafter on the production floor works on survey drawings all day, every day.
Boundary survey drafting
Deed to drawing
Record and measured bearings resolved, monuments noted as found or set, closures checked before the sheet is laid out. The drawing holds up when the next surveyor retraces it.
ALTA/NSPS survey drafting
2026 standards
Full ALTA/NSPS Land Title Survey sheets drafted to the 2026 Minimum Standard Detail Requirements, including the negotiated Table A items and the new encroachment summary.
Topographic survey drafting
Points to surface
PNEZD point files sorted by description code onto feature layers, surfaces and contours built in Civil 3D, spot elevations labeled the way your office labels them.
Mortgage survey drafting
High volume, fast
Mortgage location surveys and inspection reports produced at volume for closings, where the turnaround is the product. Built for firms that send batches every day.
Plat and subdivision drafting
Recording ready
Lot and block subdivision plats, lot line adjustments and condominium exhibits drafted to the recording requirements of the county they are headed to.
As-built survey drafting
Built vs designed
As-built and record drawings that show what was actually constructed against what was designed, for utilities, site work and final certification.
PDF to CAD conversion
Archives revived
Scanned plats, paper surveys and PDF record maps redrawn as clean layered DWGs, with bearings and distances entered from the record, not traced by eye.
How a job runs
- You send the jobField data, deed or record documents, the title commitment if there is one, and any crew sketch. Email or the quote form, whichever is faster for you.
- We confirm scope and priceYou get a private per-job quote and the delivery window before any drafting starts. No surprises on either.
- We draft overnight, in your standardsYour layers, text styles, blocks and title block. Our production runs while your office sleeps.
- Two-stage QC before deliveryEvery drawing is checked against the source documents by a second set of eyes: closures, record versus measured, labels, legend, easements, before it ships.
- You open a finished DWGDelivered within 24 to 48 hours with a plot-ready PDF. Anything unclear in the source data comes back flagged on the sheet for your call, never guessed.
Built as your overnight shift
The time difference is the product. Our production floor works while US offices are closed, so drafting stops being the bottleneck between your field crews and your deliveries. Firms use us to clear backlogs, absorb seasonal spikes, or run with a smaller in-house CAD room without slowing down.
Confidential by design
Your clients never know you outsource, and neither does anyone else. Jobs are processed under numbers rather than names, client documents stay inside a controlled environment, and nothing you send us is ever reused, shown or shared.
What clients say
“CadLap turned around our boundary drawings faster than our in-house team ever could. The linework was clean and matched our CAD standards exactly.”
“Their ALTA drawings consistently meet the standard with no back-and-forth. Communication is available whenever we need it.”
Try our free closure checker
Paste the courses from any deed and get the misclosure, precision ratio and area in your browser, free, with nothing uploaded anywhere. It is the same first check we run on every boundary job. Open the closure checker.
Common questions
How does the free trial job work?
You send one real job: the field data, the deed or record documents, and a couple of your finished drawings so we can match your standards. We draft it overnight and return the DWG and PDF free of charge. You check the linework, the labels and the closure, then decide whether to send paid work.
Do you draft in our layers, blocks and templates?
Yes. We set up your layer standard, text styles, blocks, linetypes and sheet templates before the first paid job, and every drawing after that is produced inside your own template. The file you get back looks like your office drew it.
What software do you use?
AutoCAD Civil 3D. We deliver DWG in the version your office runs, plus a plot-ready PDF. We also work from and deliver to plain AutoCAD when that is what your workflow uses.
How fast is delivery?
Production runs overnight US time. Standard residential jobs sent at the end of your business day are typically back within 24 hours, and larger or more complex jobs within 24 to 48 hours. We confirm the turnaround for each job before we start.
How do you keep our projects confidential?
Every project stays inside a controlled production environment. Drafters work on numbered jobs without client-identifying context, deliverables move through a single managed channel, and we never show one client's work to another. Our portfolio uses samples with identifying information removed.
What does it cost?
Jobs are quoted privately per project, based on scope rather than a public rate card, so simple jobs are not subsidizing complex ones. Send a job through the quote form and you will have a number before any work starts.